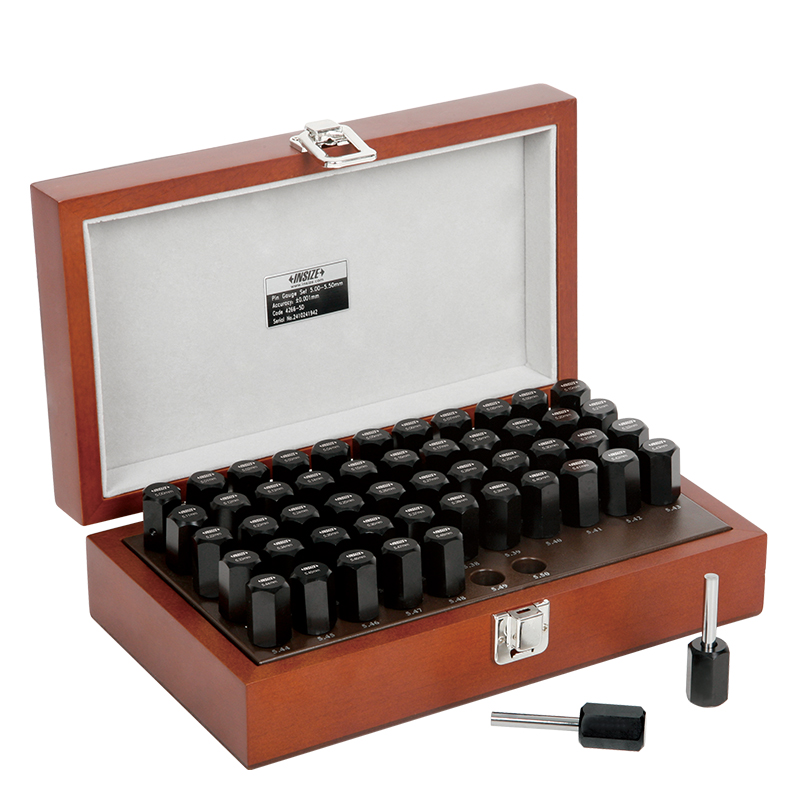
Pin gauge set
1–10 mm0.02 mm size incrementsHole-size checks using graduated gauge pins.
 SS TECHNOLOGIESPRECISION MACHINING & CUSTOM MANUFACTURING
At SS Technologies, machining and inspection planning begin with the customer drawing. Material, critical dimensions, datums, finish and edge conditions are reviewed as part of the requirement.
Deburring and edge finishing are considered before final inspection and packing. Surface finishing is coordinated through specialist process partners against the agreed specification.
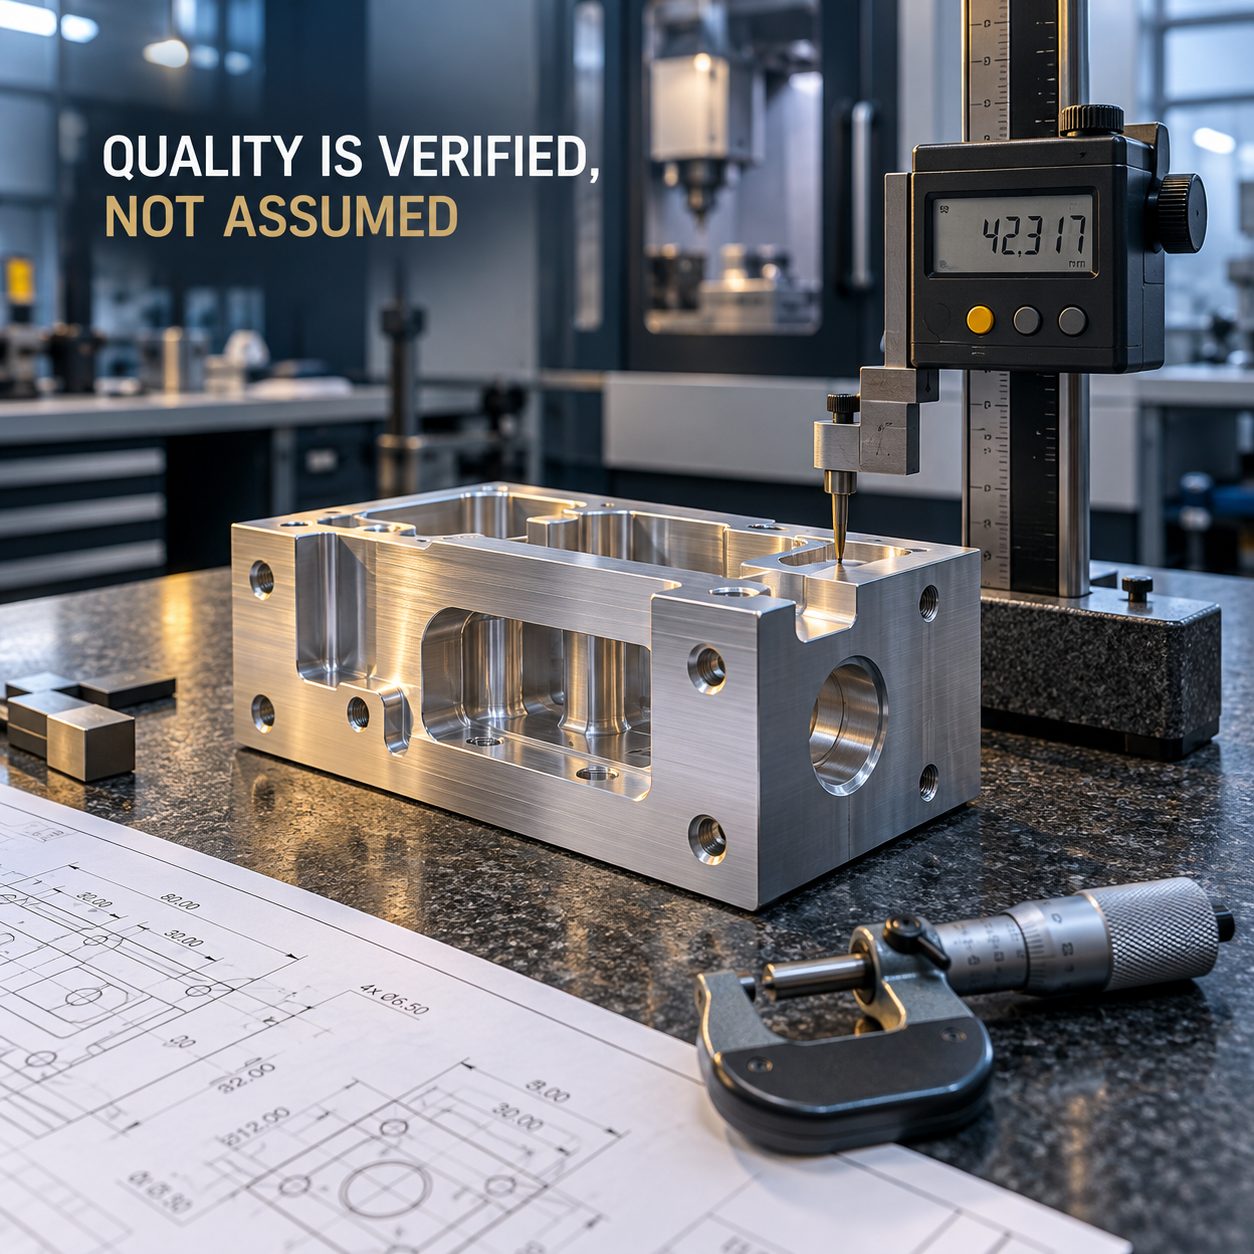
SS Technologies is an ISO 9001 certified company. Our quality management approach supports consistent processes, attention to customer requirements and continual improvement.
From drawing review to machining, inspection and final preparation, quality remains part of how we plan and carry out our work.
Measuring instruments that support
drawing-based dimensional checks.
Hole-size checks using graduated gauge pins.
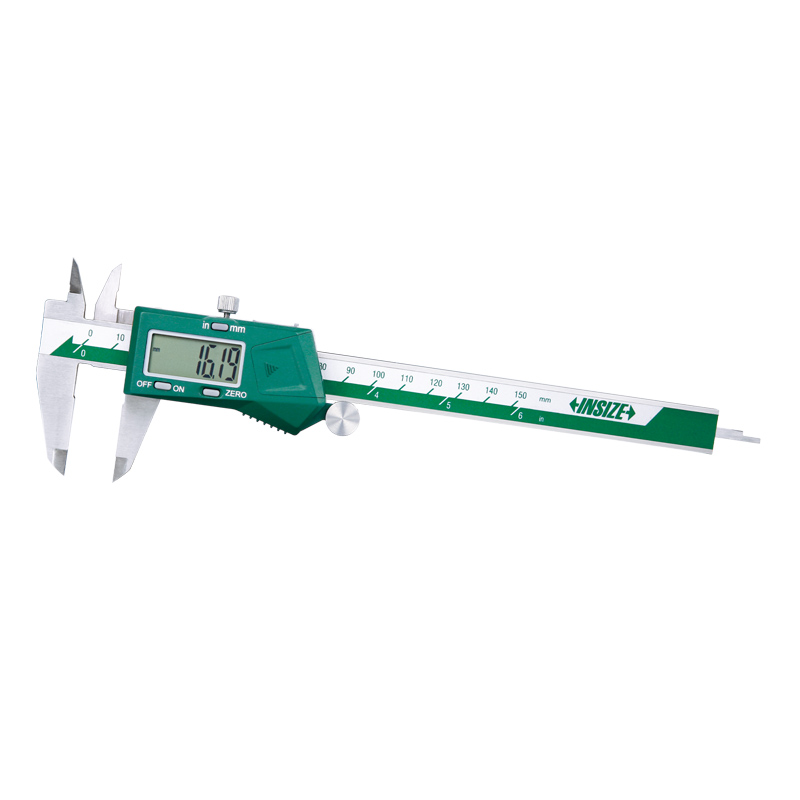
External, internal and depth measurements.
Dimensional checks on larger components.
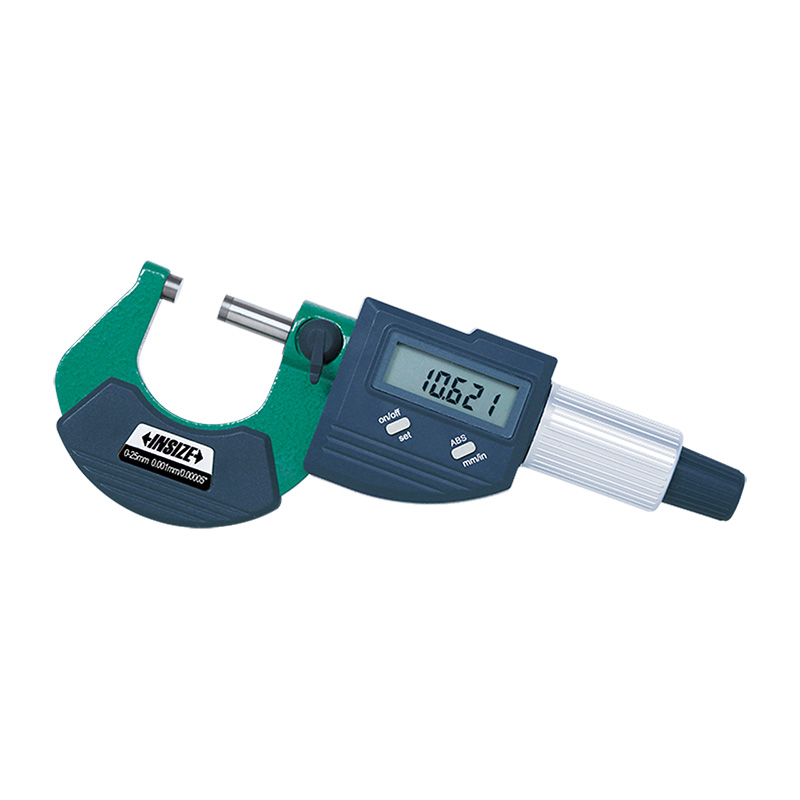
External dimension measurements.
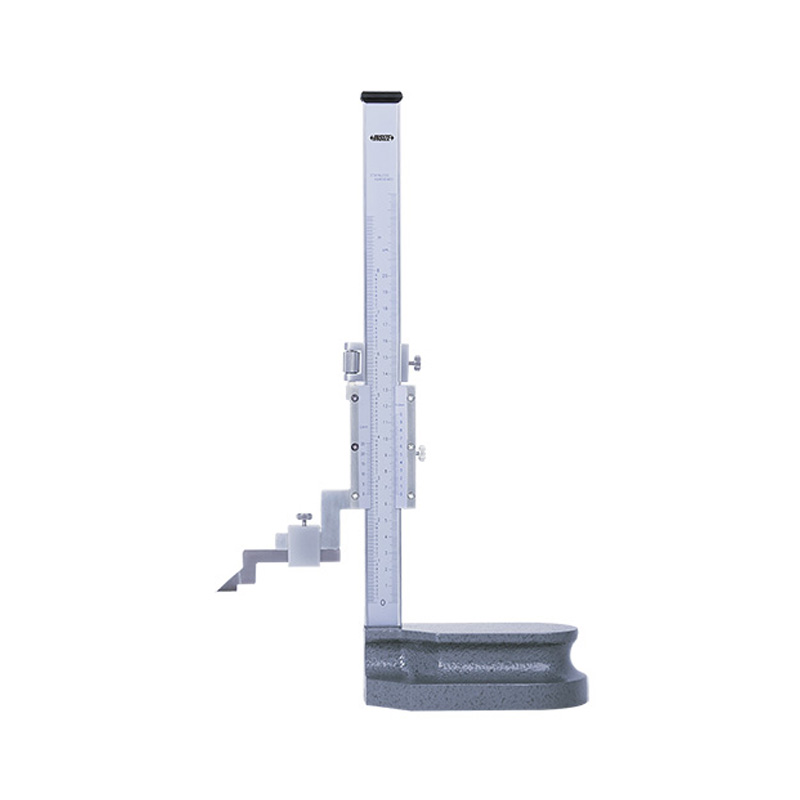
Height and feature measurements.
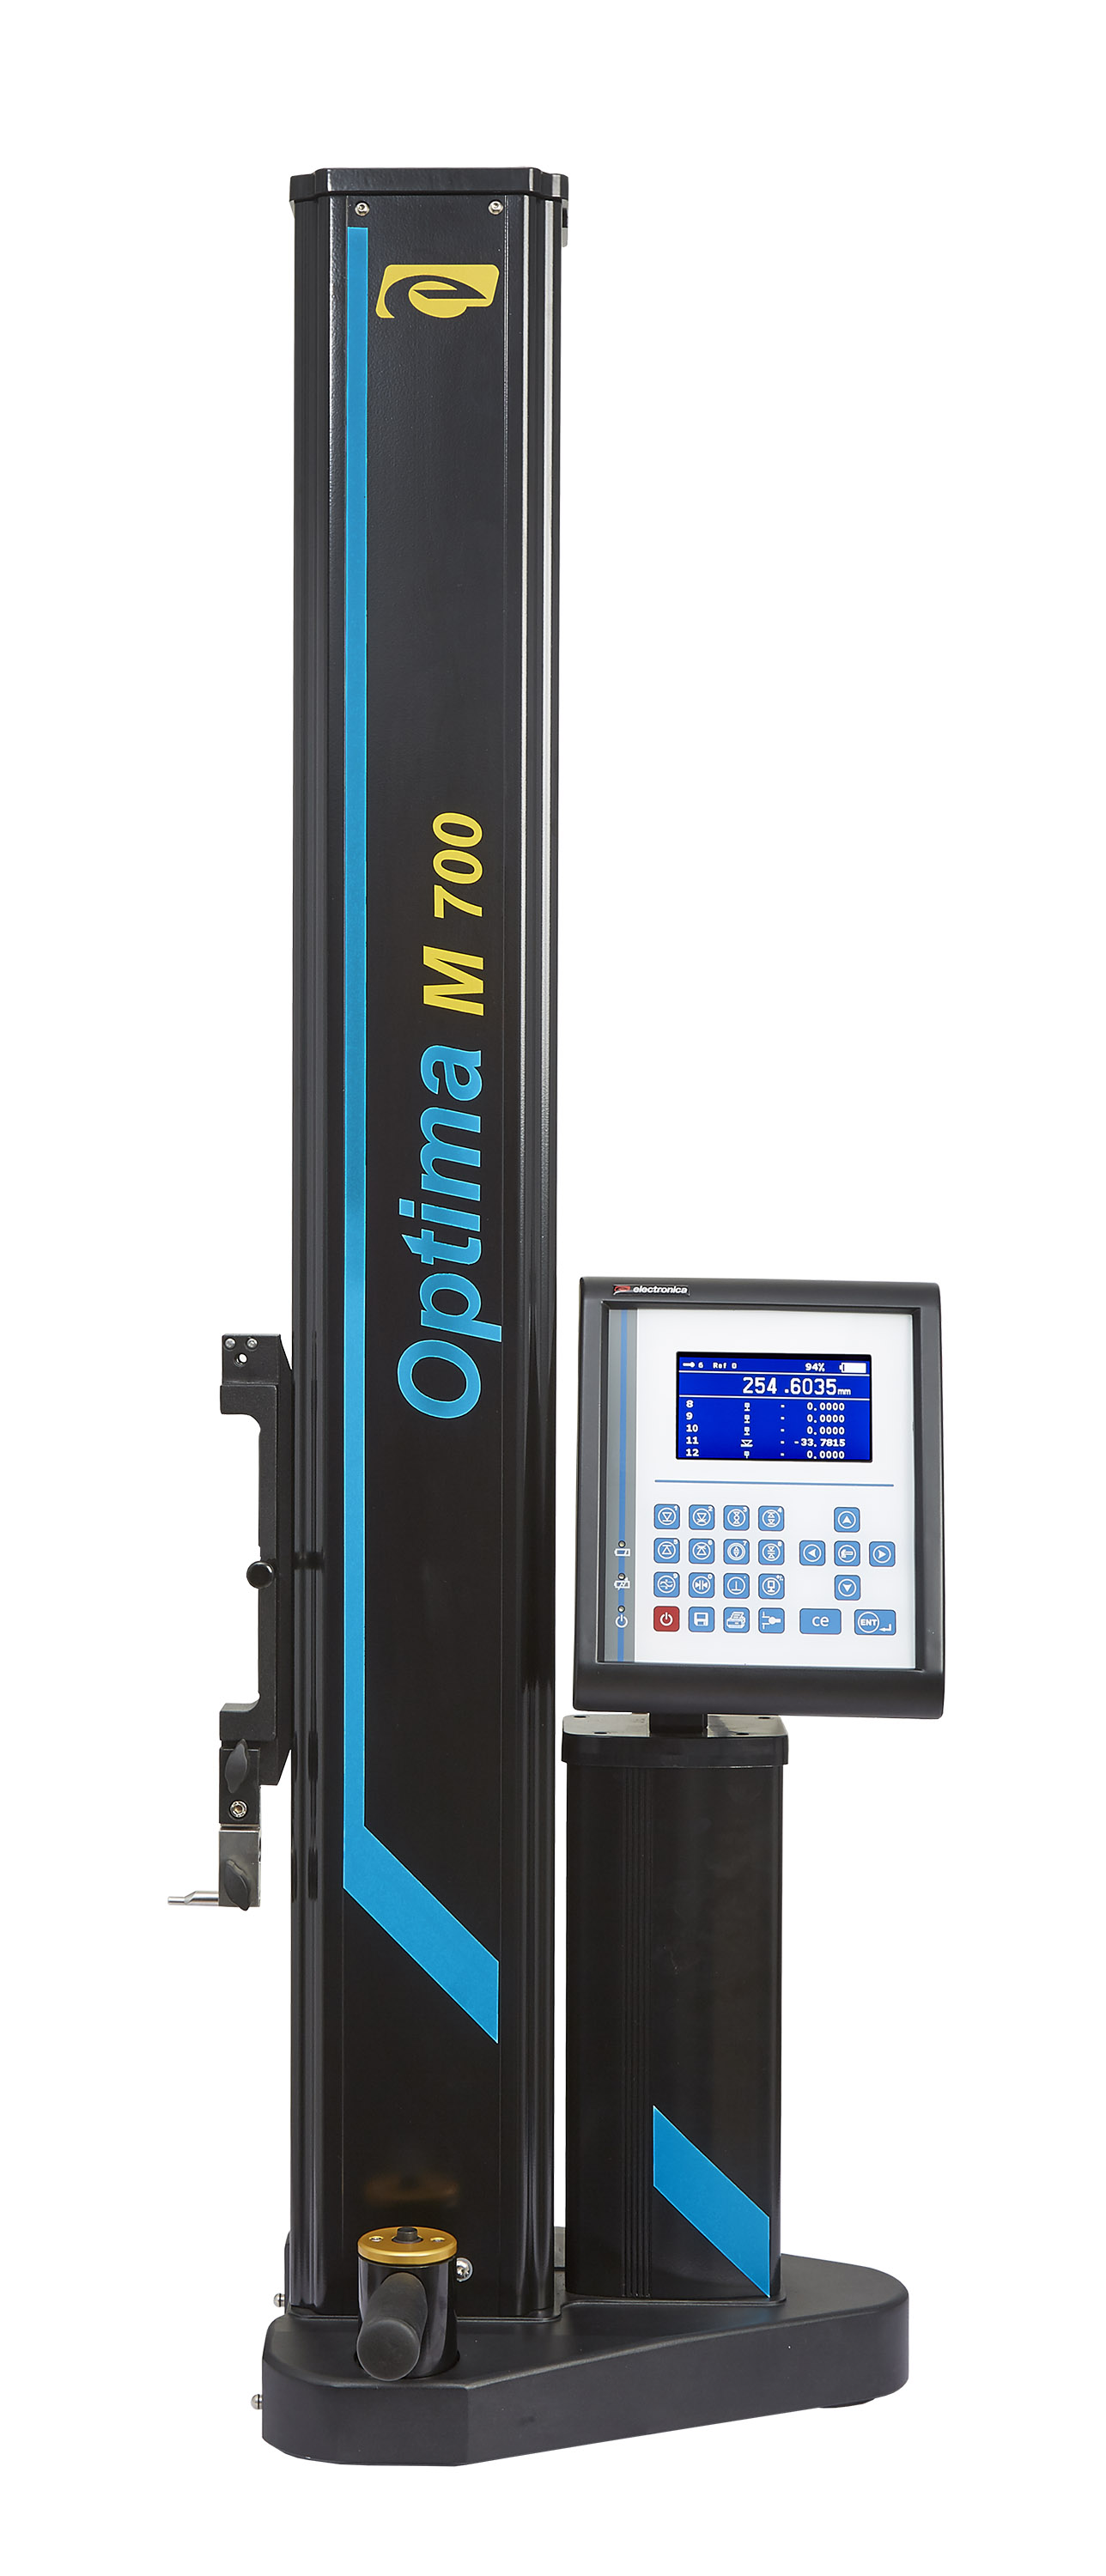
Digital height measurement and dimensional inspection.
Confirm material, dimensions, quantities and delivery needs.
Coordinate material procurement and machining operations.
Machine the component and check the specified requirements.
Coordinate specialist finishing, packing and delivery.